Written and reviewed by Rice Design Alliance Editorial Team.
At the end of 2025, China counted 953.80 million urban permanent residents—an official statistic from the National Bureau of Statistics that translates to more than twice the entire U.S. population living in cities within a single country. Behind that number sits a building culture that has moved, within one professional lifetime, from imported modernism to homegrown experiments in salvaged brick, courtyard density, and sponge-city hydrology.
For U.S. architects, planners, and students, the flood of imagery from China—twisting supertalls, gravity-defying cantilevers, museums clad in demolition rubble—often obscures the deeper forces shaping the built environment. Reading contemporary Chinese practice accurately requires looking past isolated icons to examine how historical spatial grammar, demographic scale, heritage politics, and low-carbon mandates interact on the ground.
What Counts as Contemporary Chinese Architecture?
Contemporary Chinese architecture is the diverse body of practice produced in China’s post-Mao era, especially since the 1990s, shaped by rapid urbanization, state policy, global exchange, regional building traditions, heritage renewal, and sustainability pressures. It is not a single national style, and it differs from “modern” as an academic period term.
That distinction matters more than it first appears. In scholarly periodization—Jiawen Han’s China’s Architecture in a Globalizing World is one example—”modern times” in Chinese architectural history can refer roughly to 1839–1949, the era of treaty ports, early professional education, and Western-influenced building types. Everyday search usage of modern architecture in China, by contrast, usually means recent work: the skyscrapers, museums, and stadiums of the last three decades. The Skyscraper Museum’s 180-year overview bridges these usages by tracing five generations of Chinese professionals, which is a useful frame for readers trying to place any given building.
A compact timeline helps fix the scope:
- Post-1978 opening: Market reforms reintroduced private practice, foreign collaboration, and new building types after decades of state-planned construction.
- 1990s–2000s expansion: Special economic zones, megacity growth, and global commissions—including high-profile work by foreign firms—defined an era of speed and spectacle culminating around the 2008 Olympics.
- 2010s heritage and sustainability turn: Chinese-born architects working in China gained international recognition, green-building standards scaled up, and preservation debates intensified as demolition reached historic districts.
- 2025–2026 renewal shift: National policy pivoted from expansion toward improving existing urban stock, formalized in the State Council’s 2026–2030 urban renewal plan across six priorities: fostering new development drivers, creating high-quality living spaces, advancing the green and low-carbon transition, building safer and more resilient cities, promoting urban culture, and enhancing governance.
Is there one Chinese style today? No—and that’s the point. The field runs from state institutes producing civic megaprojects to small studios rebuilding villages, from parametric towers to rammed-earth museums.
Evaluating contemporary work in China also requires strict evidence discipline. Architectural coverage routinely blurs national policy targets, municipal classifications, and an architect’s concept statement with measured post-occupancy performance. Distinguishing what a project or policy claims to do from what has been independently verified is essential for reading the built work critically.
Traditional Chinese Architectural Elements as Spatial Grammar
The fastest way to misunderstand traditional Chinese architectural elements is to treat them as a catalogue of visual motifs—curved roofs, red columns, lattice screens. For designers, the more transferable content is spatial, environmental, and urban: how buildings organize movement, mediate climate, and grade public from private life.
Start at city scale. UNESCO’s inscription of the Beijing Central Axis describes a north–south urban structure organized around the center, symmetry, and balance, reflecting planning ideas associated with Confucian culture and the classical Kaogongji text. Axis here isn’t decoration; it’s governance made spatial—hierarchy, procession, and orientation encoded across kilometers of city fabric.
At the opposite scale, the Classical Gardens of Suzhou demonstrate compression. UNESCO describes them as miniature natural landscapes built from water, stones, plants, and buildings within limited spaces. The operative techniques—framed views, screened vistas, winding circulation that makes a small site feel large, constant alternation of enclosure and release—amount to a sophisticated theory of perceptual sequence. Contemporary designers who cite Suzhou gardens are usually borrowing this choreography of movement, not the moon gates.
Between axis and garden sit the residential and technical typologies:
- Siheyuan: a courtyard residence with buildings arranged around a central void, associated with Beijing but found in regional variants. Its design intelligence lies in the void/solid relationship—the courtyard as climatic regulator, social center, and threshold between household and lane.
- Hutong: the Beijing lane networks that stitch courtyard houses into neighborhoods, a public-private gradation system as much as a street type.
- Dougong: the interlocking timber bracket-set system that supports projecting eaves. It’s a piece of technical knowledge about structure, seismic behavior, and craft standardization—not a motif to emboss on a facade.
- Shikumen: Shanghai’s stone-gate lane housing, a hybrid typology that shows tradition was always absorbing outside influence.
At the courtyard and urban-block scale, a peer-reviewed study on the return of tradition examines contemporary Chengdu projects—including West Village and Raffles City Chengdu—through the spatial relationships of void and solid, rhythm, and ambiguity. That is the level at which historical precedent becomes an active design tool.
Tradition as Method, Not Costume
There’s a real difference between copying a roof silhouette and applying a spatial principle. Method-level translation asks what a threshold does to behavior, how a courtyard grades public from private, how procession builds anticipation, how balance organizes a complex, how reused material carries memory, and how a section shapes microclimate. Costume-level translation pastes dougong onto a curtain wall. The strongest contemporary work chooses method.
Urbanization, Megacities, and the Design Brief
Rapid urbanization changed architecture in China by changing its volume, speed, and constituency. The mainland figures from the 2025 Statistical Communiqué (which exclude Hong Kong, Macao, Taiwan, and foreign residents) establish the scale: a 67.89% permanent-resident urbanization rate at the end of 2025, 953.80 million urban permanent residents, and 301.15 million migrant workers—including 180.06 million working away from their hometowns and 121.09 million local migrant workers.
Reading the metrics carefully. These numbers measure different things. The permanent-resident urbanization rate counts where people actually live long-term, regardless of registration. Hukou status is a separate household-registration classification that governs access to many local public services. Migrant workers are an NBS employment category, not a subtraction from the urbanization rate. Total urban population figures in other sources may use still different boundaries. No single percentage describes urban life; you need at least the first three together.
That gap between residence and registration is where architecture meets policy. The State Council’s People-Centered New Urbanization Action Plan set a five-year policy target of bringing the permanent-resident rate close to 70% and called for relaxing hukou restrictions except in certain megacities. The design implications run through housing quantity and tenure, school and clinic provision, transit catchments, and the quality of public space in districts where many residents lack full local service entitlements. A housing block that looks complete on a master plan may serve a population whose service access is still catching up—a caveat worth carrying into any evaluation of Chinese urban design.
Two consequences follow for the design brief. First, speed and repetition: decades of growth rewarded standardized, fast-delivered building types, which is one reason adaptive reuse and existing-stock retrofit have become urgent now that expansion is slowing. Second, unevenness: Beijing and Shanghai are not representative. They concentrate iconic commissions, media attention, and global talent, but much of China’s building activity happens in provincial capitals, prefecture cities, county towns, and villages where budgets, craft traditions, and governance capacity differ widely. Evidence about those smaller contexts is thinner, and honest accounts should say so. Chinese megacity urbanization is real, but it is one layer of a much more varied national picture.
Famous Modern Buildings in China: What Each Case Tests
The famous modern buildings in China are best read not as trophies but as experiments, each testing a claim about how architecture should work at contemporary urban scale. The table below labels what kind of claim each project makes and where the evidence runs out.
| Project | City / date / status | Architect | Urban role | Material/form strategy | Claim type | Evidence limit |
|---|---|---|---|---|---|---|
| Shanghai Tower | Shanghai / 2015 / built | Gensler | Supertall mixed-use “vertical community” | 632 m, 121 stories; 120° twist; sky gardens | Project-team claim: twist cut wind load 24%, saved 20,000 t steel (CTBUH paper) | Team-reported; social use of sky gardens not independently verified |
| CCTV Headquarters | Beijing / 2012 / built | OMA | Media campus; alternative to the isolated tower | Looped form with 75 m cantilever (OMA record) | Design intent | Architect’s description; operational outcomes need separate sources |
| National Stadium | Beijing / 2003–2008 / built | Herzog & de Meuron | Post-Olympic civic venue | Exposed steel lattice (“Bird’s Nest”) | Stated aim of public life after the Games (project record) | Intent ≠ independent post-event evaluation |
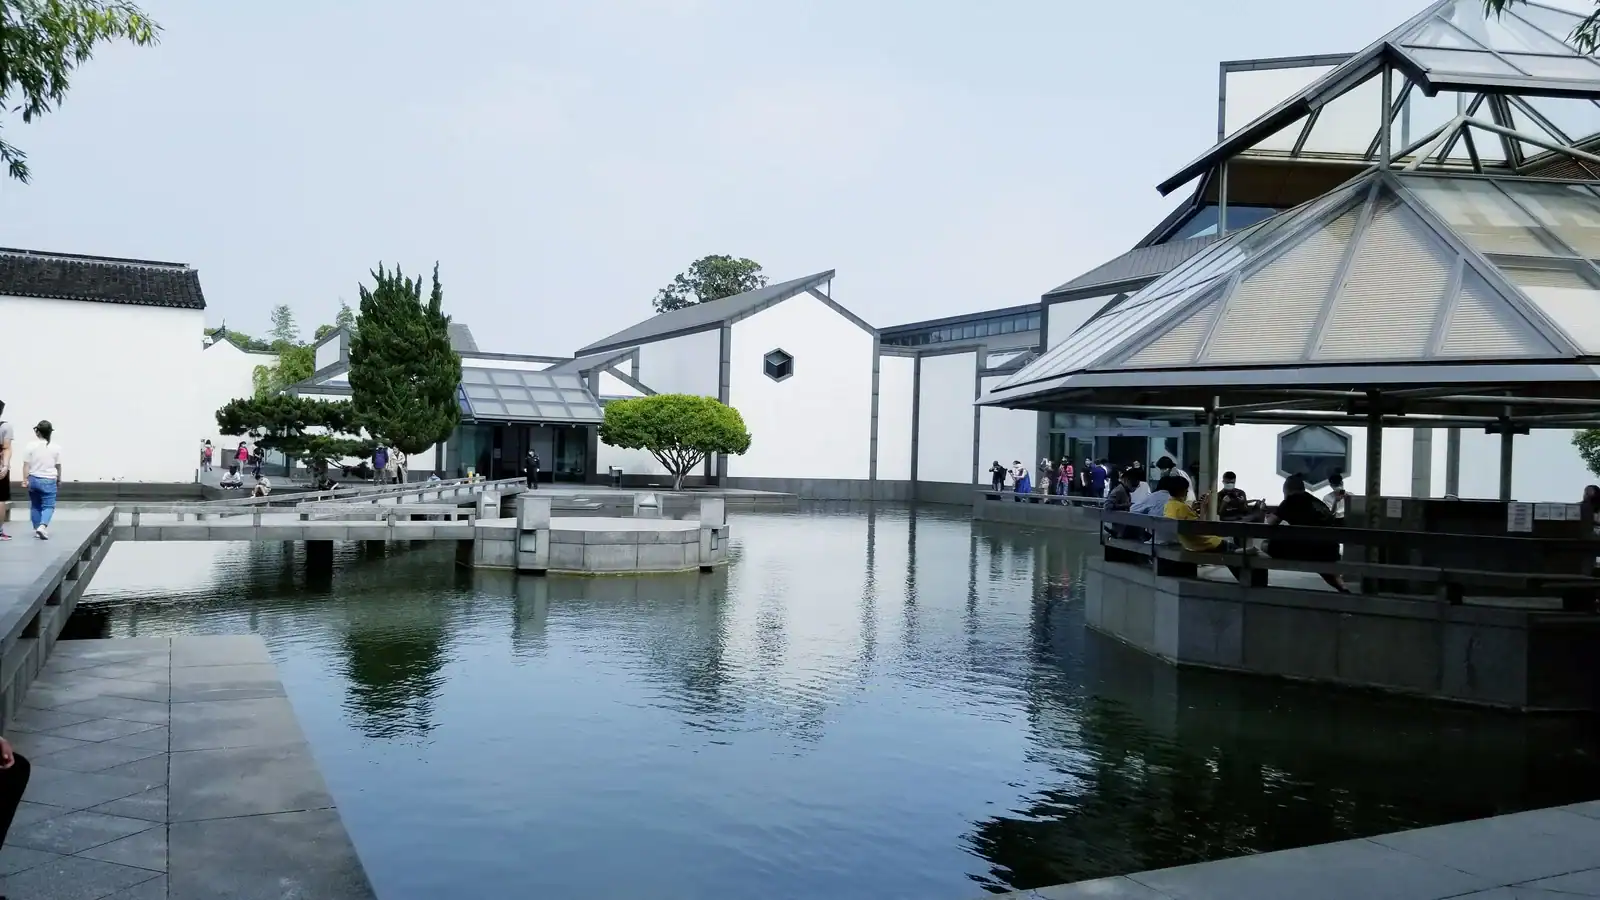
| Suzhou Museum | Suzhou / 2006 / built | I.M. Pei | Civic museum amid historic fabric | White plaster walls, dark-gray tile roofs, garden references (PEI record) | Design intent: local translation | No independent post-occupancy data |
| Ningbo History Museum | Ningbo / 2008 / built | Wang Shu | Regional museum | Rammed-earth wall incorporating recycled brick and tile rubble | Material memory; Pritzker essay | No lifecycle assessment; circularity unquantified |
| West Village | Chengdu / 2015 / built | Liu Jiakun | Block-scale mixed civic complex | Five-story perimeter block with public pathways | Public-space agenda per Pritzker profile | Award framing; measured social outcomes separate |
Read as a set, these projects pose genuinely different questions. Shanghai Tower tests whether vertical urbanism—stacked sky gardens and mixed uses—can produce something neighborhood-like in the sky, or whether “vertical community” remains branding. CCTV tests whether a loop can beat a shaft as a civic high-rise type. The National Stadium tests post-event civic value, the question that haunts every Olympic project. Suzhou Museum tests whether contemporary abstraction can sit inside a historic garden city without pastiche. Ningbo History Museum tests whether demolition rubble can become civic memory. West Village tests courtyard logic at full-block scale, wrapping an open interior with public routes.
So are Chinese skyscrapers sustainable? The honest answer is that individual engineering wins—Shanghai Tower’s twist and steel savings are a real project-team-reported result—don’t settle whole-building performance. Operational energy, embodied carbon, and actual use patterns require evidence that mostly isn’t public. Hold the question open rather than letting the form answer it for you.
Heritage-Led Urbanization, Renewal, and Adaptive Reuse
China’s shift toward existing urban fabric spans sharply different modes of intervention that policy shorthand often blurs. Physical strategies range from broad urban renewal (retrofitting and restructuring existing districts) and heavy redevelopment (frequently involving significant demolition) to surgical adaptive reuse that gives historic structures new programs while preserving their spatial and material character. Culturally, cities increasingly pair heritage-led urbanization—deploying historic identity as an economic and spatial catalyst—with everyday heritage, which locates value in lived neighborhood routines, markets, canals, and ordinary housing rather than isolated monuments.
The benefits of heritage-led strategies are real: identity, tourism revenue, reuse of sound fabric, and continuity for residents. So are the risks, and this is where much coverage goes soft. A peer-reviewed study of Xi’an’s Qujiang district argues that heritage-led redevelopment there used financial tools and commodified heritage space in pursuit of land-value appreciation—heritage as an asset class, not just a civic good. That’s one district-specific argument, not a national statistic, but it names the core question: who captures the value that heritage creates?
A broader peer-reviewed synthesis of culture-led regeneration finds multiple, changing models in China. It associates some early heritage-led projects with demolition and displacement while describing more recent micro-regeneration as oriented toward social governance and stability—suggesting the field itself has been learning, unevenly.
The counterweight to finance-driven models is the everyday-heritage approach. A peer-reviewed study of Suzhou Canal regeneration examines a shift from monument conservation toward adaptive reuse, proposing everyday heritage as part of economic, social, and ecological recovery—waterfront routines, ordinary structures, resident continuity. One canal case can’t be generalized to every Chinese waterfront, but it demonstrates what preservation looks like when the unit of value is a lived neighborhood rather than a ticketed sightline.
So who benefits from regeneration? Map the stakeholders before admiring the streetscape: local governments and their financing vehicles, developers, longtime residents (registered and unregistered), displaced households, visitors, and cultural institutions. The difference between demolition-heavy redevelopment and micro-regeneration often shows up most clearly in that map—in whether residents remain as participants or become an ambience marketed to others.
Sustainable Architecture in China: Green Claims vs Performance
Sustainable architecture in China now operates at genuinely large scale—and that makes evidence discipline more important, not less. Start with the policy baseline: a 2024 construction-sector action plan from the National Development and Reform Commission and the Ministry of Housing and Urban-Rural Development targeted thorough implementation of green-building standards for newly constructed urban buildings by 2025, large-scale ultra-low-energy building development by 2027, and expanded energy-saving renovations and operational management for existing urban buildings. Those are policy targets, not independently verified building outcomes.
Then the headline statistic: an official 2025 white paper reported that new green buildings represented almost 98% of newly constructed urban buildings in 2024. Crucially, that 98% figure is an official classification statistic, not proof of net-zero operation. In Chinese construction reporting, “green building” designates compliance with a statutory rating tier at design or construction stage; it does not automatically establish low operational energy intensity, reduced embodied carbon, or verified post-occupancy performance. The same white paper reported 672 million square meters of new prefabricated projects under construction in 2024 (over 30% of new buildings by that measure), 90 sponge-city demonstration projects, and 39 pilot climate-adaptive cities—program counts that show institutional priority without establishing uniform performance on the ground.
A sponge city, concretely: Shenzhen’s local regulation defines a model in which buildings, roads, green space, and water systems absorb, store, infiltrate, purify, and gradually release rainwater, prioritizing green infrastructure where appropriate. It’s a local rule, not a single national legal definition, but it shows the concept as a governance and maintenance system—land availability, responsibility for upkeep, rainfall intensity—not a landscaping trend.
On materials, keep claims scoped. Shanghai Tower’s twist-driven steel savings are a project-team-reported engineering result, useful as an example of form-material interaction. Wang Shu’s salvaged brick and tile work—the Pritzker record notes over two million salvaged tiles on Xiangshan Campus roofs—raises real circularity questions about sourcing, labor, durability, fire safety, maintenance, and embodied carbon. It does not come with a lifecycle assessment, and none should be inferred. Material memory and carbon savings are different claims; conflating them is how greenwashing starts. The mature evaluation posture: welcome the ambition, classify the claim, ask for the measurement.
Architects, Regions, and Pritzker-Linked Practice
Which Chinese architects have won the Pritzker Prize? Official records name three laureates connected to China, but the category “Chinese architect” needs its counting rules stated. I.M. Pei, the 1983 laureate, was born in China—his Pritzker record identifies China as his country of birth—and built his career in the United States, making him a diaspora figure whose Suzhou Museum was a return project. Wang Shu (2012) and Liu Jiakun (2025) were born in China and built their practices there.
Compare them by method rather than nationality. Pei worked in refined geometric modernism, translating local cues at Suzhou through plaster walls, dark tile, and garden adjacency. Wang Shu centers material memory—salvaged brick and tile, craft labor, the Ningbo History Museum’s rubble-filled rammed earth. Liu Jiakun centers public-space density: West Village wraps civic, athletic, and commercial programs around an open block. Three agendas, zero shared “style”—which is itself the answer to whether a national style exists.
Regional context explains more than nationality:
| Region | Characteristic condition | Reference point |
|---|---|---|
| Beijing | Axial heritage; monumental commissions | Central Axis; CCTV |
| Shanghai | Verticality; lane-house fabric | Shanghai Tower; shikumen |
| Suzhou | Gardens and canals | Suzhou Museum; canal reuse |
| Chengdu | Courtyard logic; public blocks | West Village |
| Xi’an | Heritage-led redevelopment | Qujiang district |
| Smaller/rural contexts | Varied; evidence-limited | — |
That final category deserves particular weight: while global media concentrates on Beijing and Shanghai, a vast share of China’s construction and retrofit activity unfolds in county towns, prefecture-level cities, and rural villages where English-language documentation and independent post-occupancy studies remain sparse.
Conclusion: 2025–2026 Trends and a U.S. Reader Framework
Contemporary Chinese architecture has crossed a threshold: with urbanization near 68% and national policy pivoted to the 2026–2030 renewal plan, the frontier is now existing neighborhoods—resilience, culture, governance, low-carbon retrofit, and public services—more than new skylines. A 2026 peer-reviewed framing calls this the shift from spectacular urbanization toward “infrastructural China”: everyday material conditions over icons.
For any project you evaluate, run five checks:
- Verify baseline status: When was the project designed, Who was the architect of record, and is it built, proposed, or renovated?
- Test the urban role: How does the building connect to transit, street life, and everyday users beyond its visual footprint?
- Interrogate traditional references: Does the design translate spatial and climatic principles—courtyard microclimates, axial sequence, material craft—or merely paste historical motifs onto a modern envelope?
- Separate claim from measurement: Is a sustainability or social claim an official classification, an architect’s design intent, a project-team calculation, or an independently verified post-occupancy result?
- Map stakeholder equity: Who gained public access or land value, were existing residents displaced, and which institution carries long-term maintenance responsibility?
For U.S. practice, the transferable items are questions, not systems—China’s codes, land tenure, and procurement don’t cross the Pacific. What does: courtyard climate logic, material-reuse rigor, block-scale public space, and the discipline of asking who benefits. Pick one project from the table above and test it against the checklist.